
The Tallest And Spacious Address in HAL
HAL · Old Airport Road · Indiranagar Stage 2
1.4
Acres
110
Units
2,3 & 4
BHKs
0
COMMON WALL
1
Towers
G+12
Floors
Our Story
Over the years, something quietly changed in our cities. Time, which once moved with us, began to move ahead of us. Commutes grew longer. Distances shaped our days. Moments meant for family, for pause, for ourselves — slowly disappeared.
At the same time, homes began changing too. They were no longer shaped by living, but by numbers. Rooms became efficient. Proportions tightened. Space adjusted, adapted, and slowly felt less our own.
And somewhere along the way, the feeling of having one’s own space and pace faded.
When we decided to build Sidvin Celeste, we asked ourselves a simple question:
What if a home could give time and space back — instead of taking them away?
Not as luxury. Not as excess. But as something essential to family life.
We believed space is something families never regret choosing. That privacy becomes more valuable with time, and that a home should feel calm — not just on the first day, but for years to come.
Families evolve, Children grow, Parents age. Lives expand in ways no floor plan can predict.
Sidvin Celeste is designed to support those changes — without compromise.
This is not a home you move on from,This is a home you settle into.
Where Time and Space Began to Matter Again.
Project Overview
An Address That Rises Above Convention
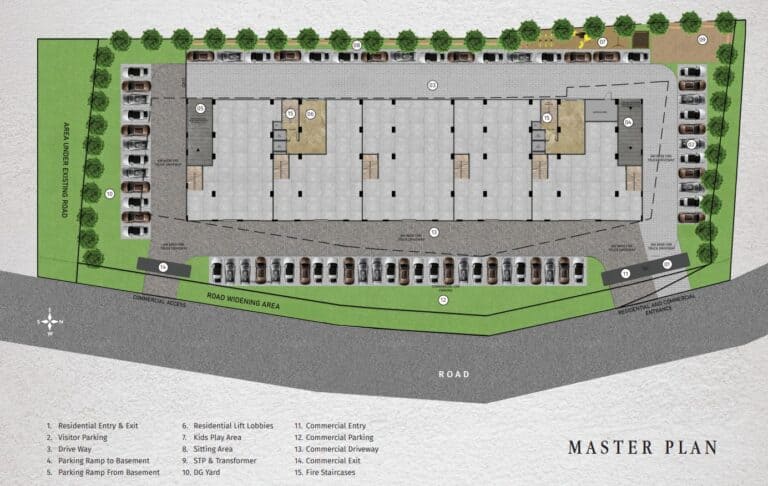
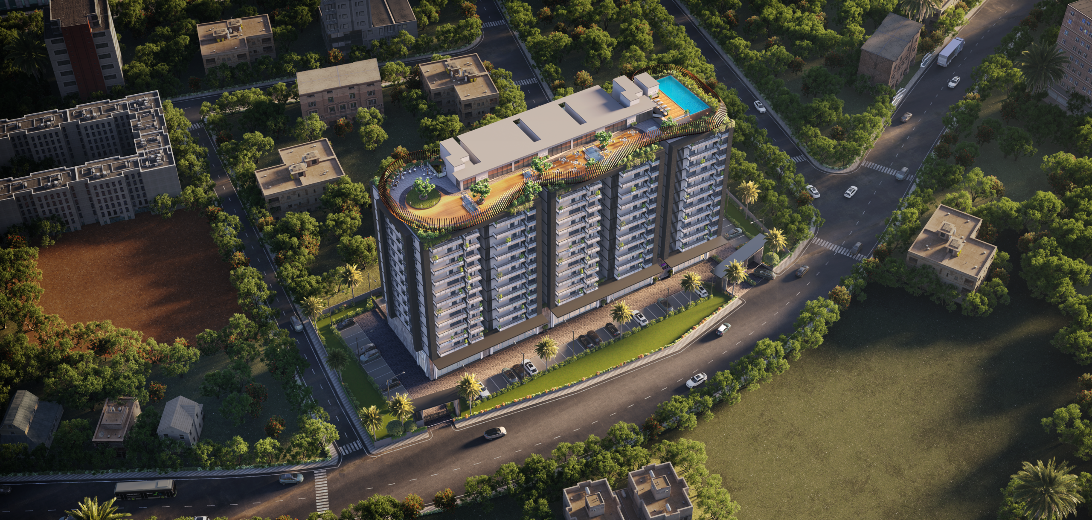
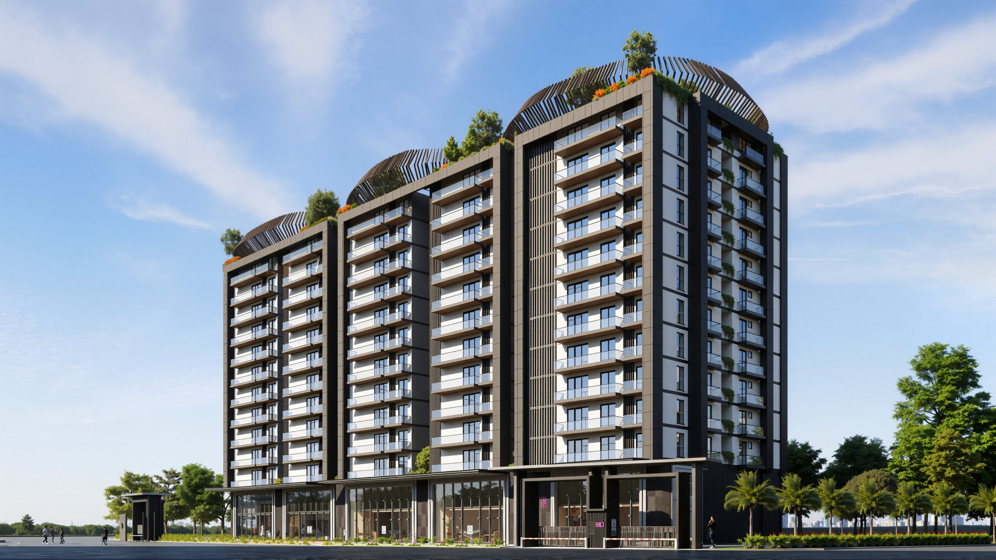
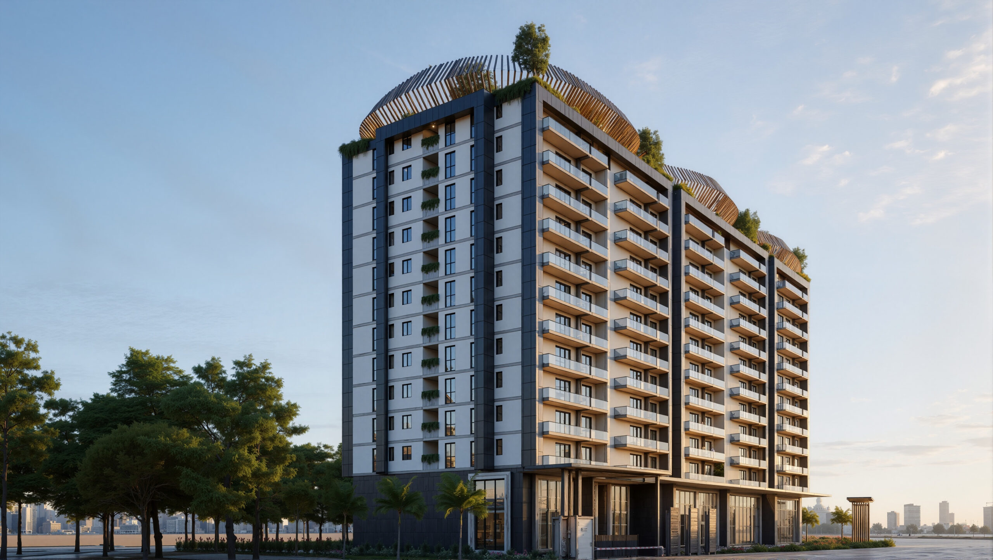
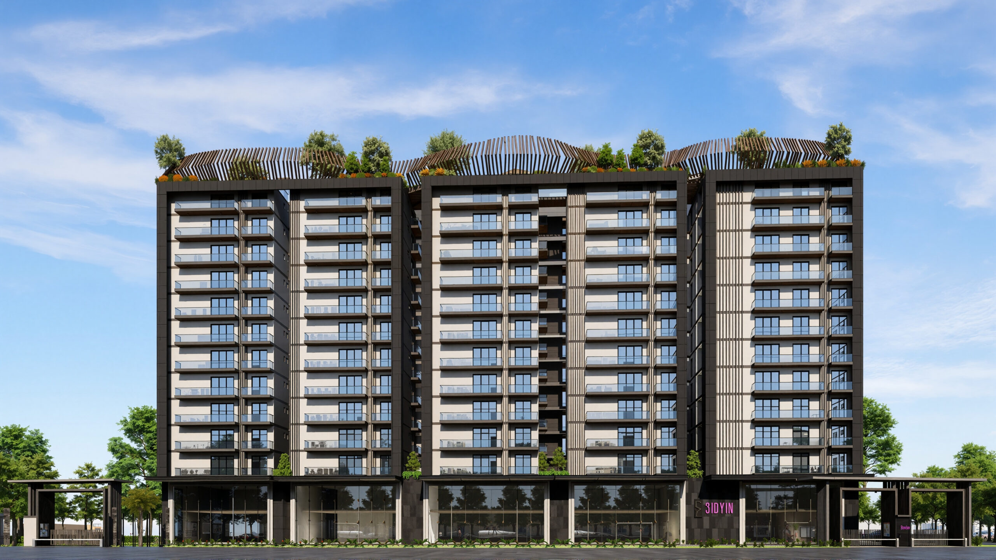
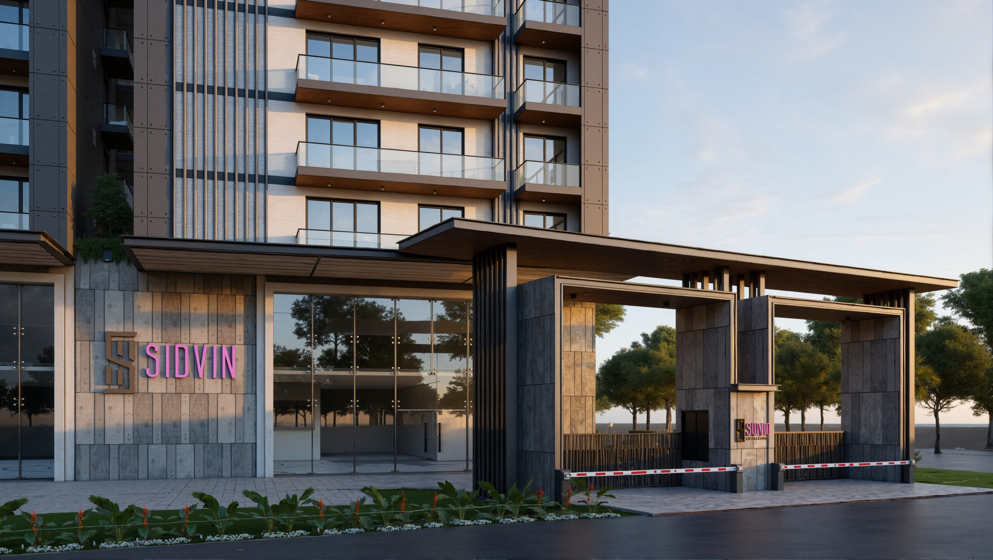
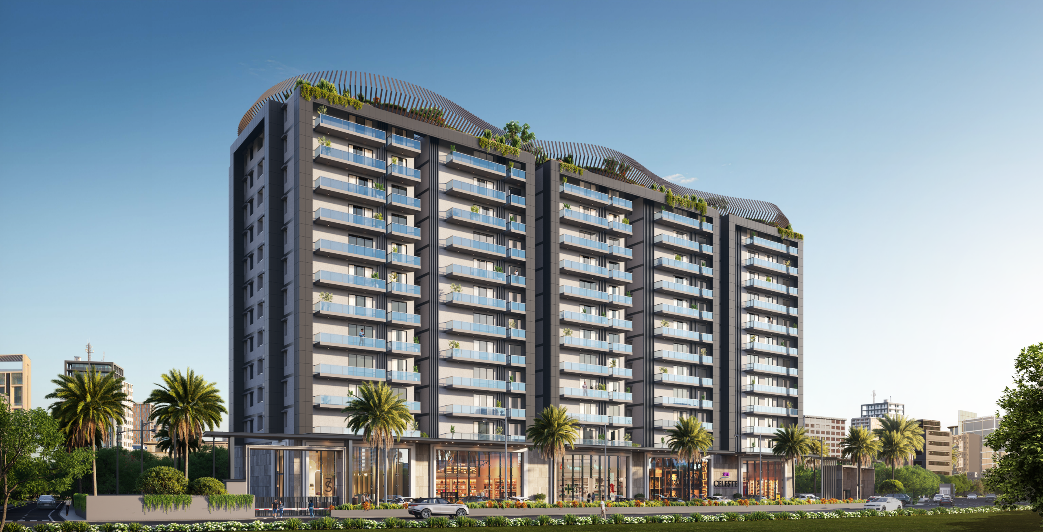
Sidvin Celeste is a low-density residential development located at HAL · Old Airport Road (beside NPS Vibhuthipura). Designed for long-term living, it offers only 110 residences, ensuring privacy, space, and a calm living environment.
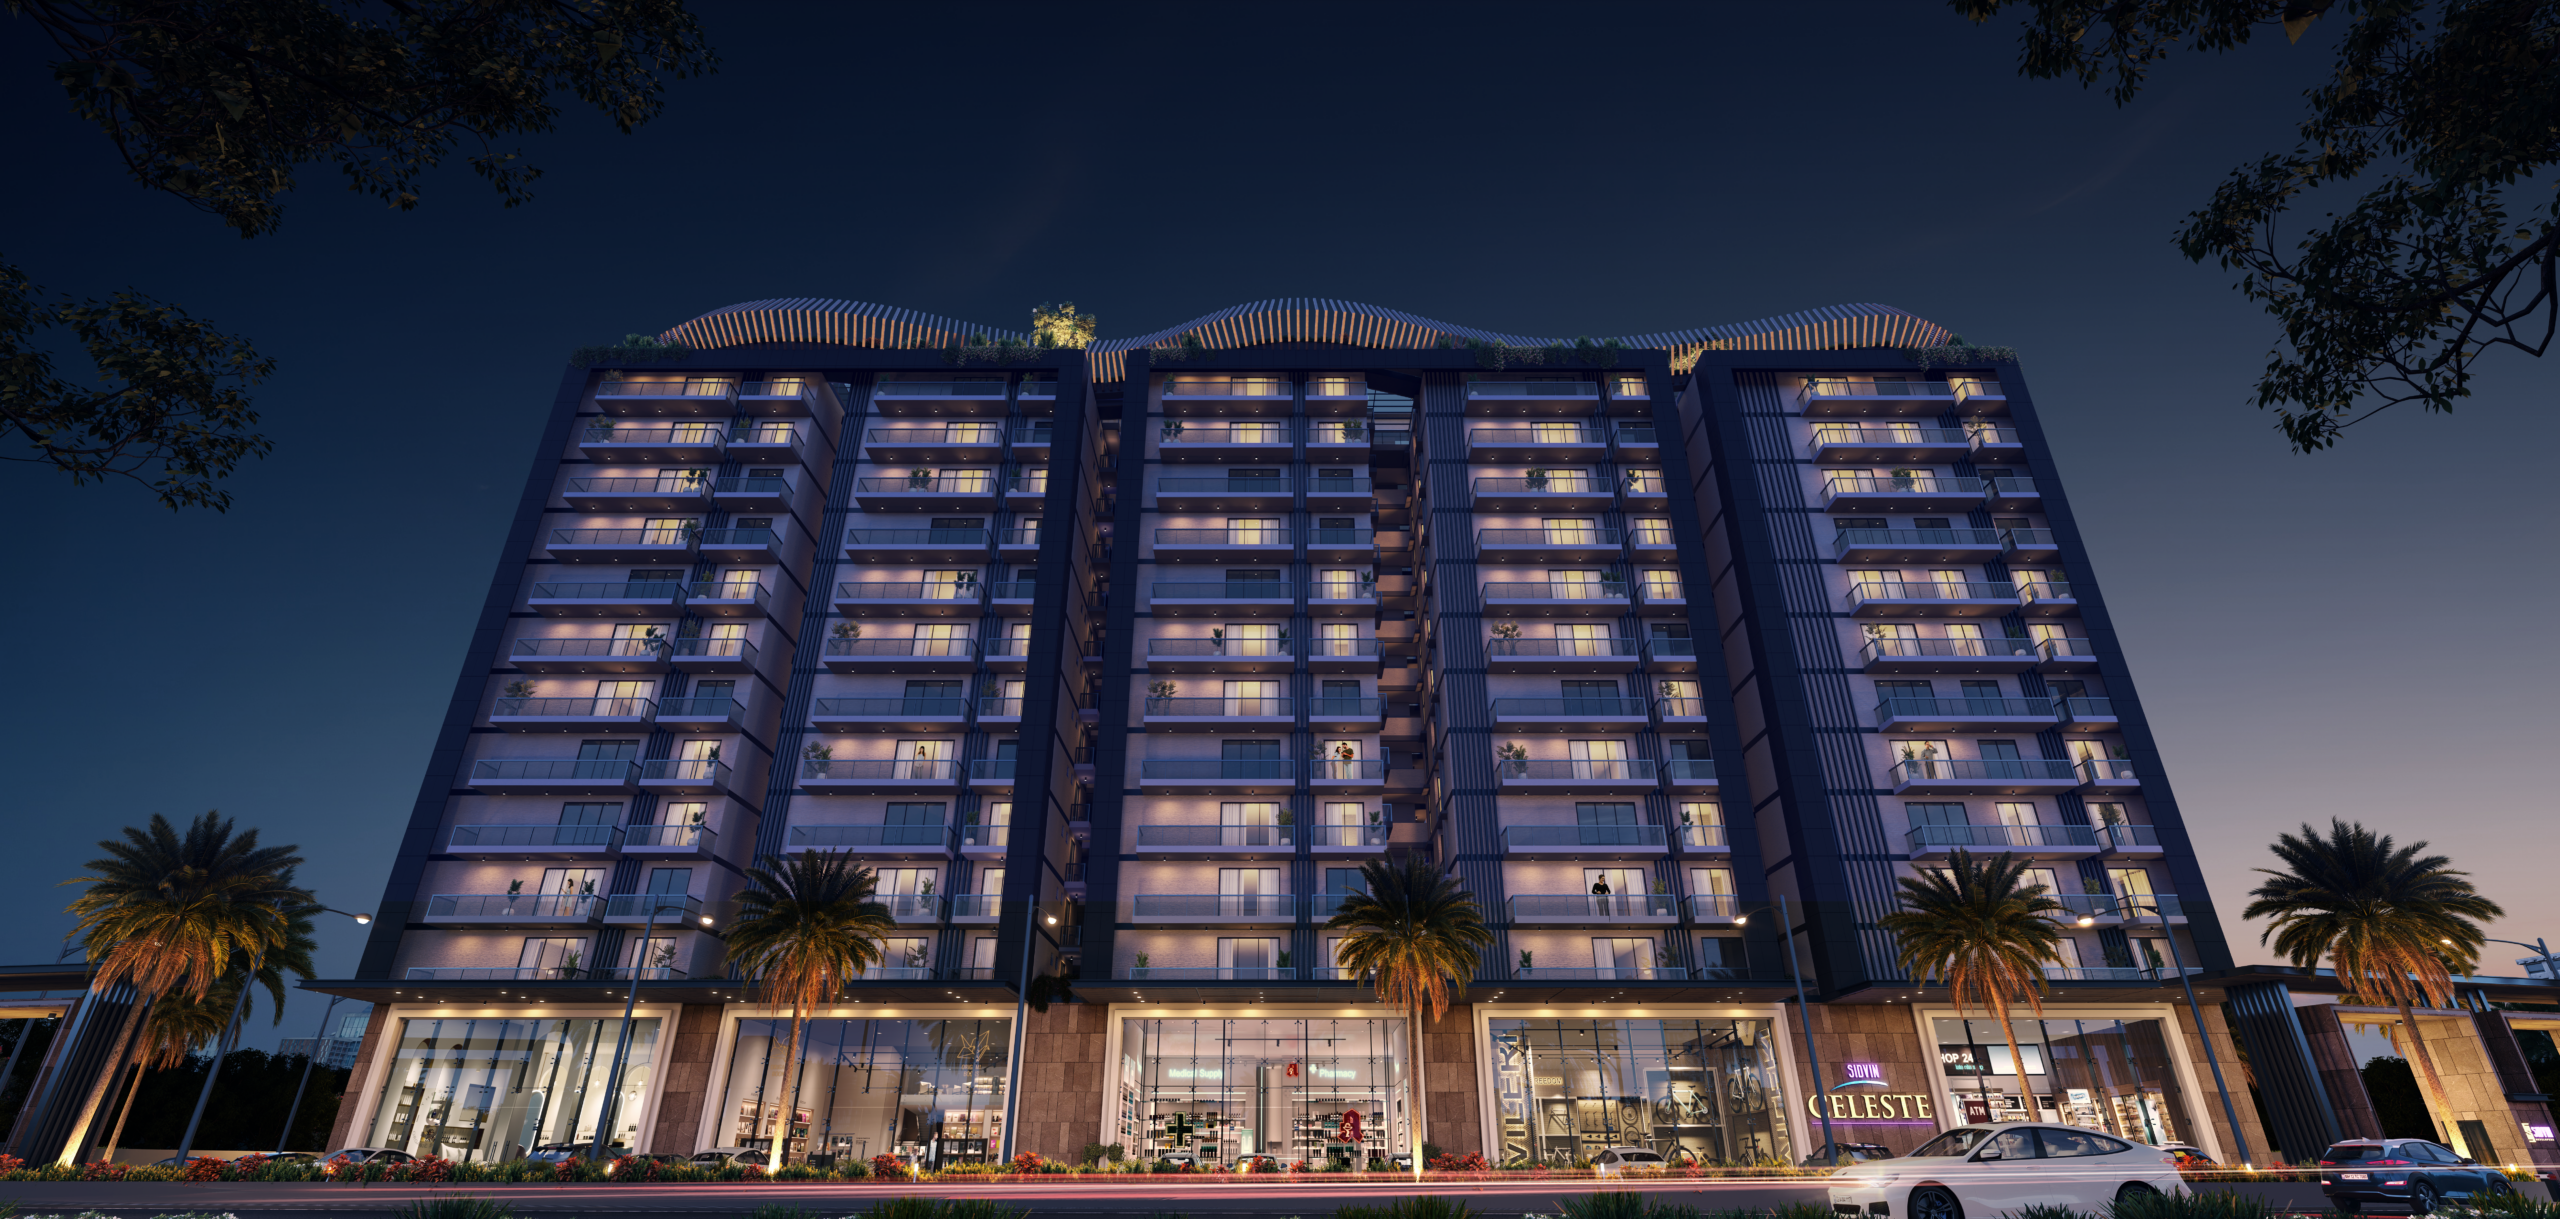
Homes are available in spacious configurations: 2 BHK (1554 sq. ft.), 3 BHK (2038 sq. ft.), and 4 BHK (2567 sq. ft.), each thoughtfully planned with three balconies, zero common walls, and 10-ft high ceilings for enhanced openness and natural light.
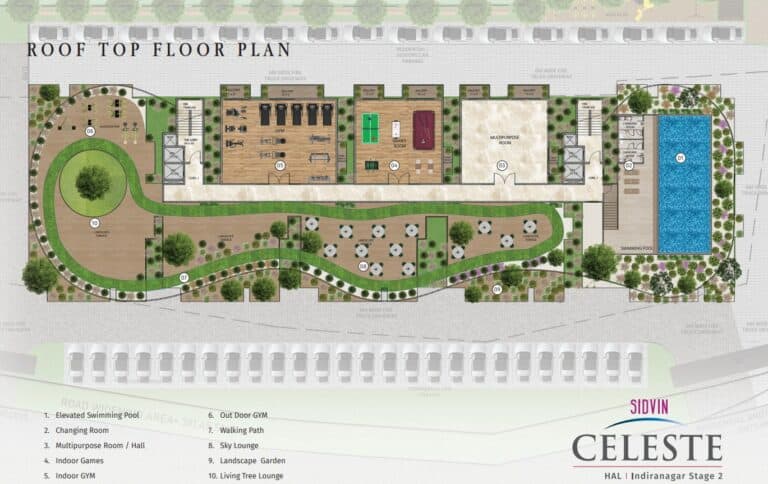
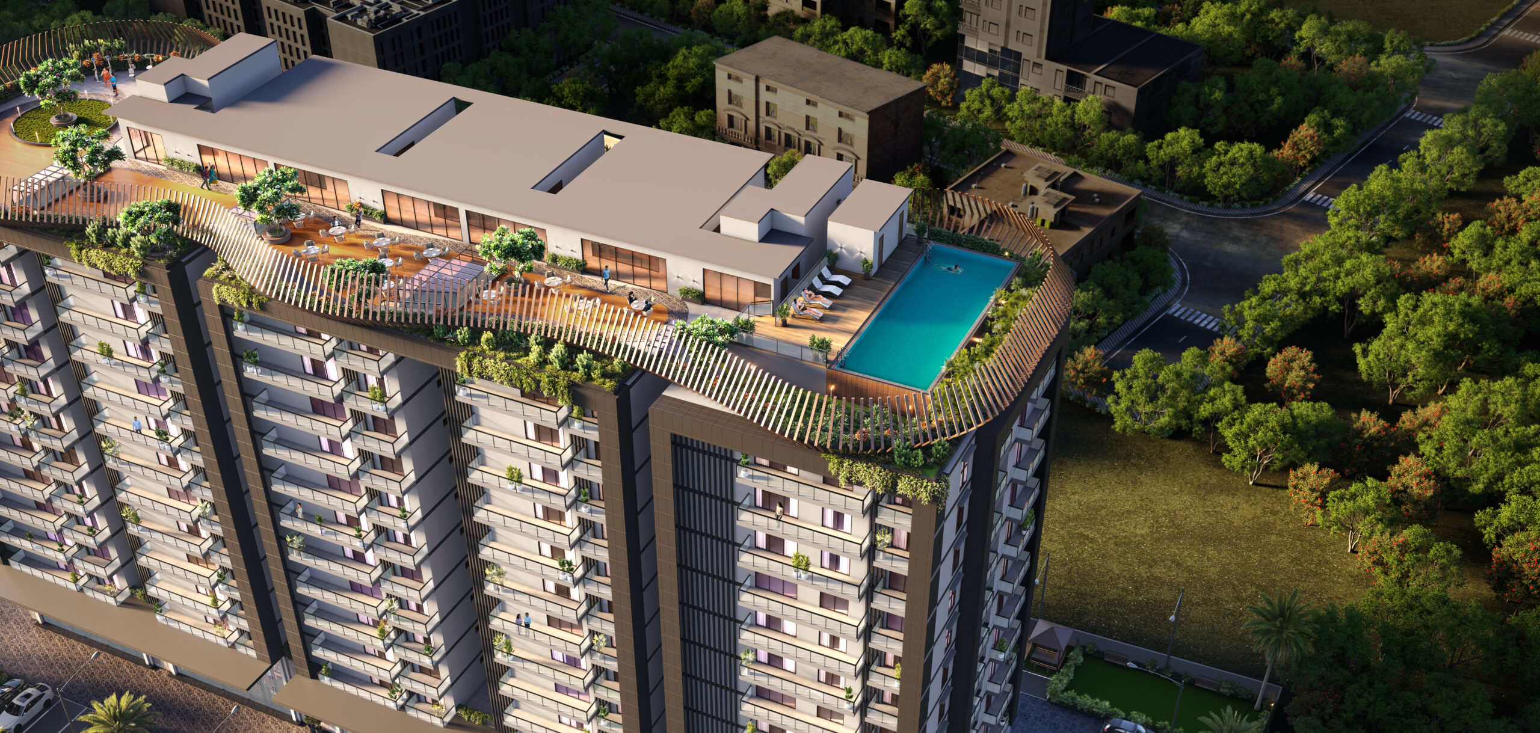
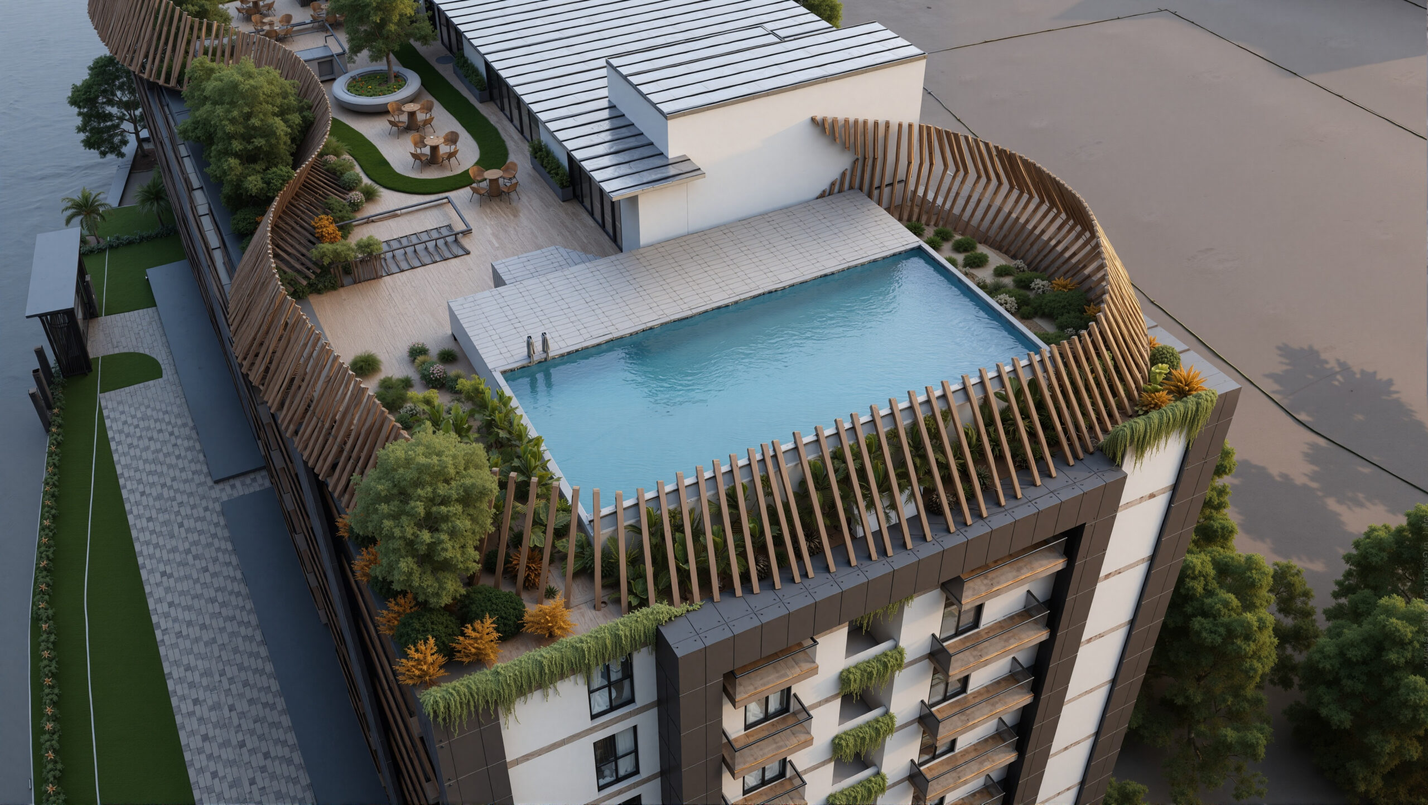
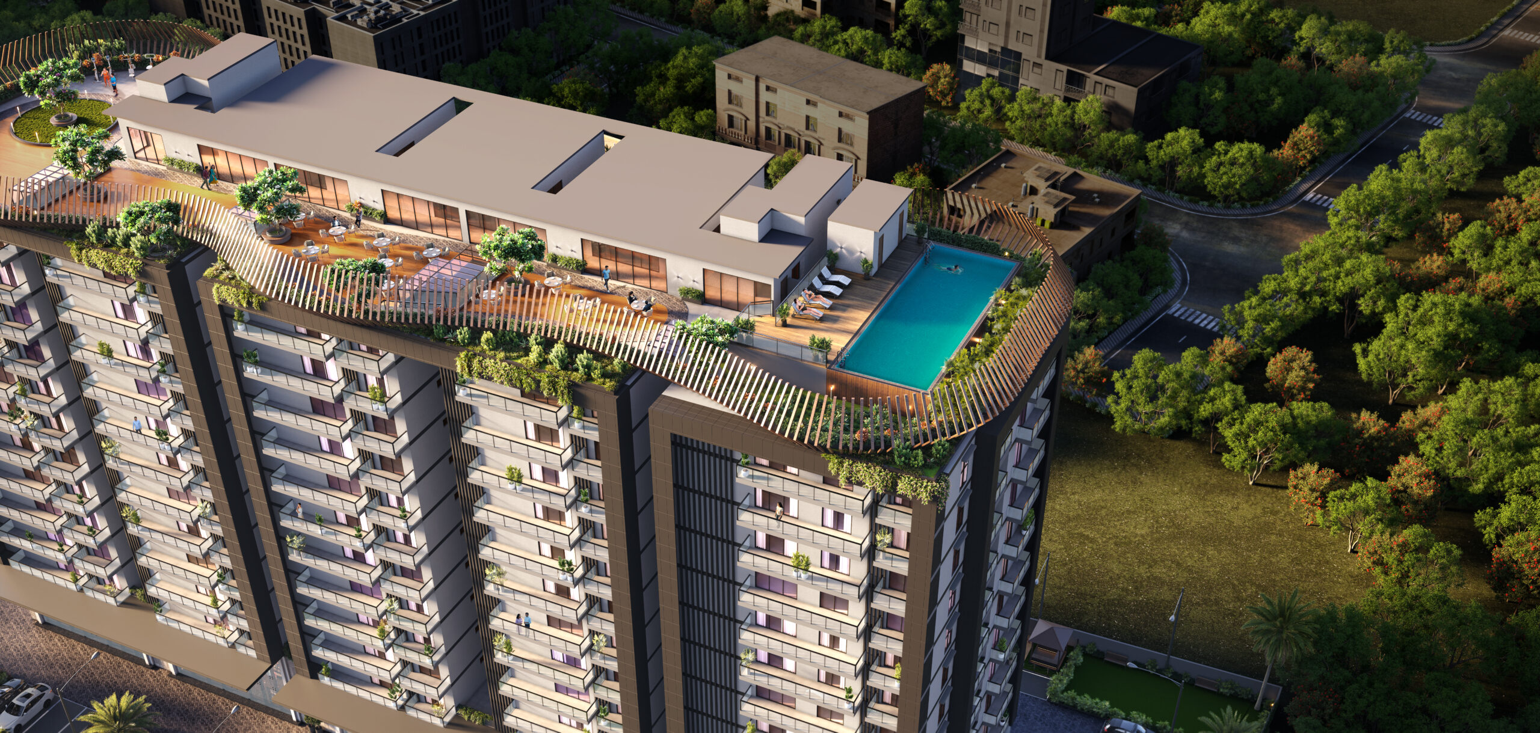
All layouts are Vaastu-aligned, combining functionality with harmony. Residents also enjoy rooftop amenities and lifetime open views, creating a lifestyle that balances comfort, design, and everyday ease.
A home built for space, privacy, and lasting value.
1
Towers
Surrounded by lush greenery
110
Exclusive Residences
Intentionally limited for privacy
0
Common Walls
Complete privacy across generations
100%
Vastu Compliant
Homes designed for harmony
1
Towers
Surrounded by lush greenery
110
Exclusive Residences
Intentionally limited for privacy
0
Common Walls
Complete privacy across generations
100%
Vastu Compliant
Homes designed for harmony
Celeste Amenities
Where Luxury Lives Larger
Experience a lifestyle of unmatched comfort with our thoughtfully curated amenities designed for every member of your family.
Swimming Pool
Fitness Center
Landscaped Gardens
Covered Parking
24/7 Security
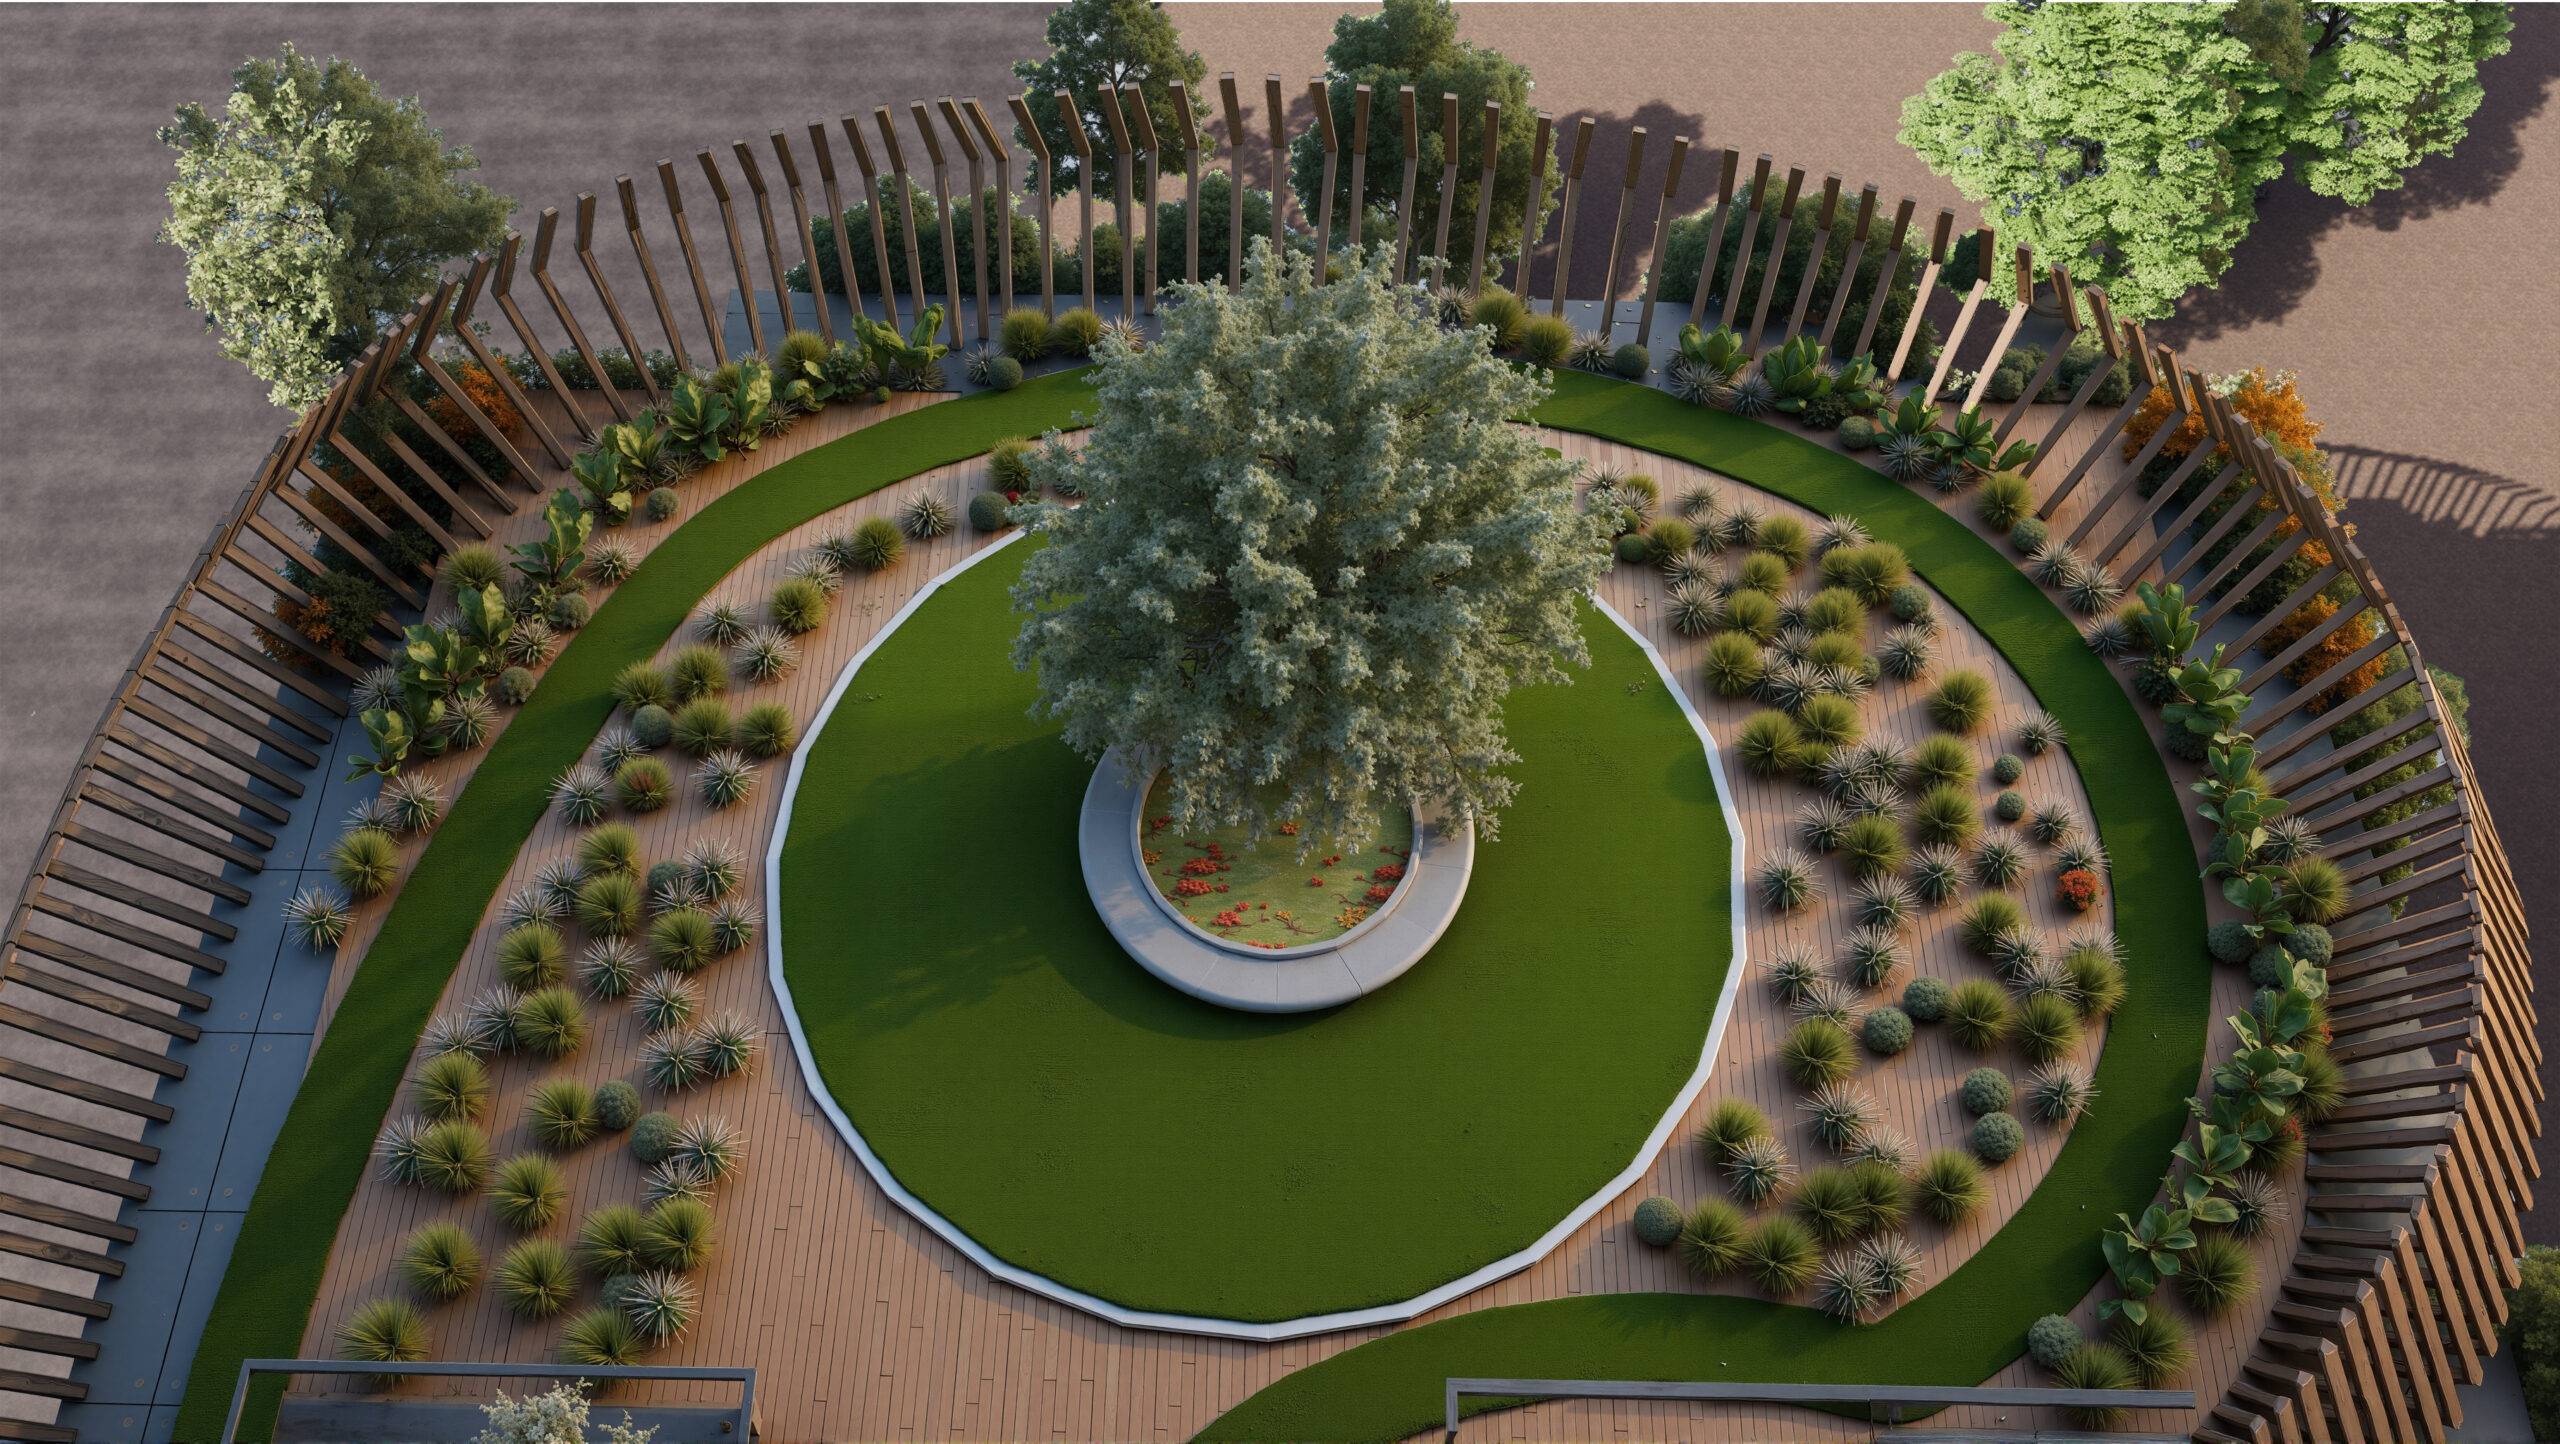
Roof Top Amenity
Games Room
Multi-purpose Hall
Kids Play Area
Gazebo Seating
Walking Track
Senior Citizen GYM
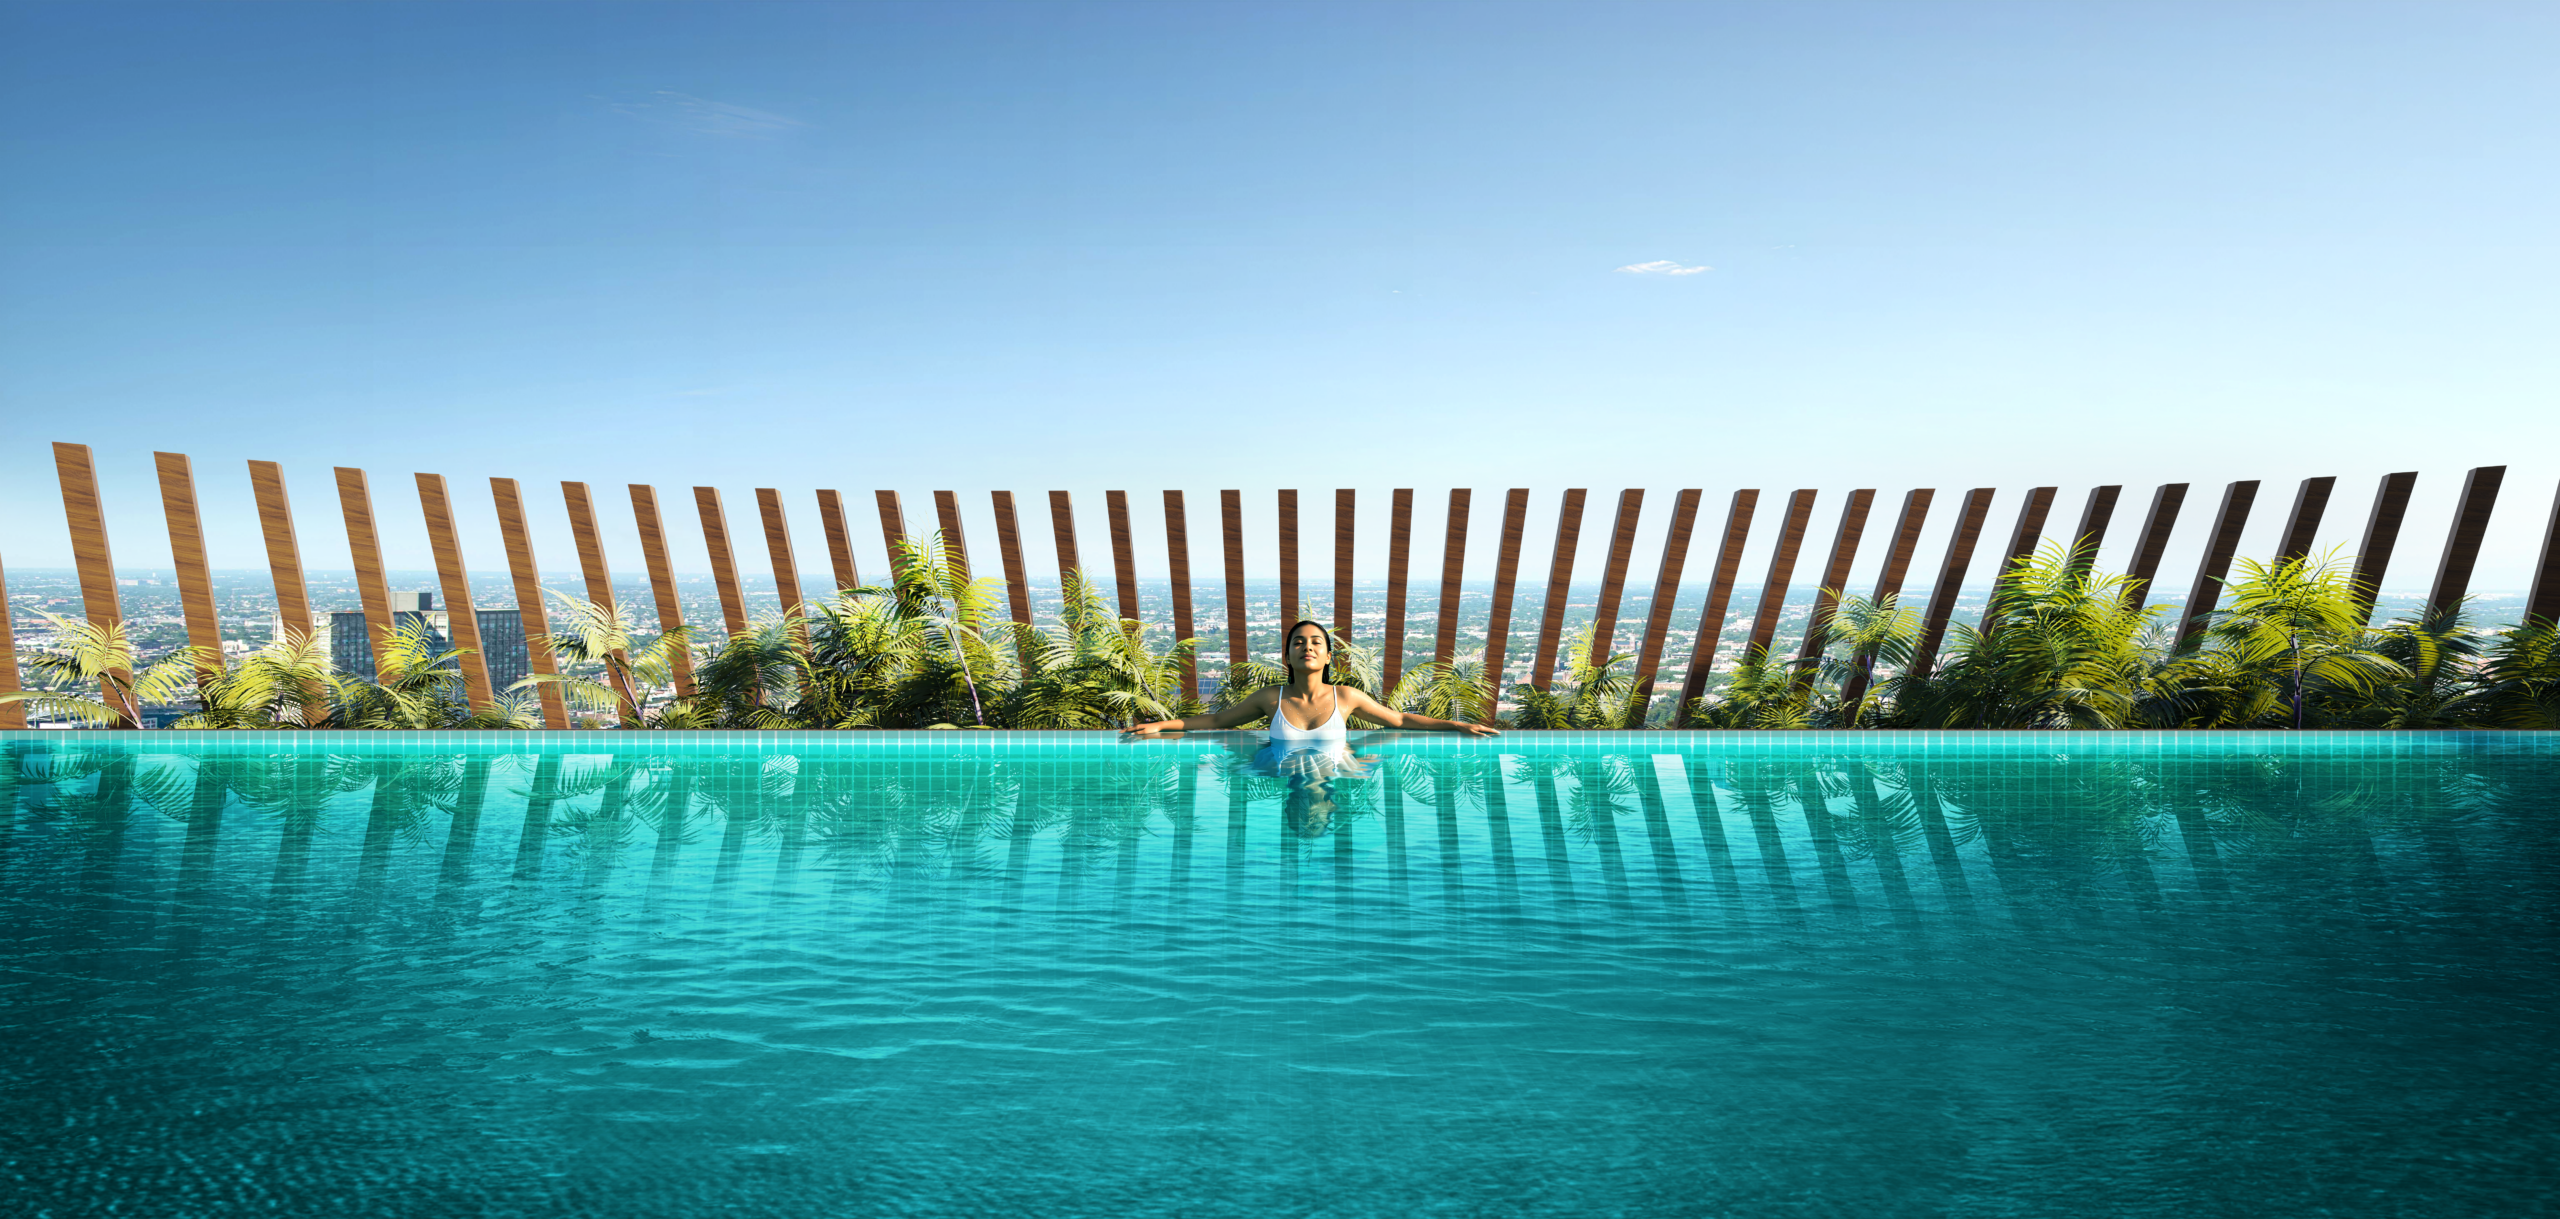
A View for a Lifetime
Watch the sun rise and set from one of the highest addresses in HAL.
A view that stays with you — for a lifetime.
Residence Options
Designed for Living
Choose from our thoughtfully designed residences, each crafted to provide the perfect balance of space, light, and privacy for your family.
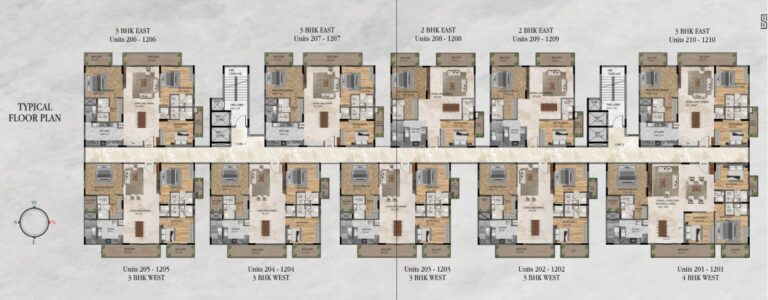
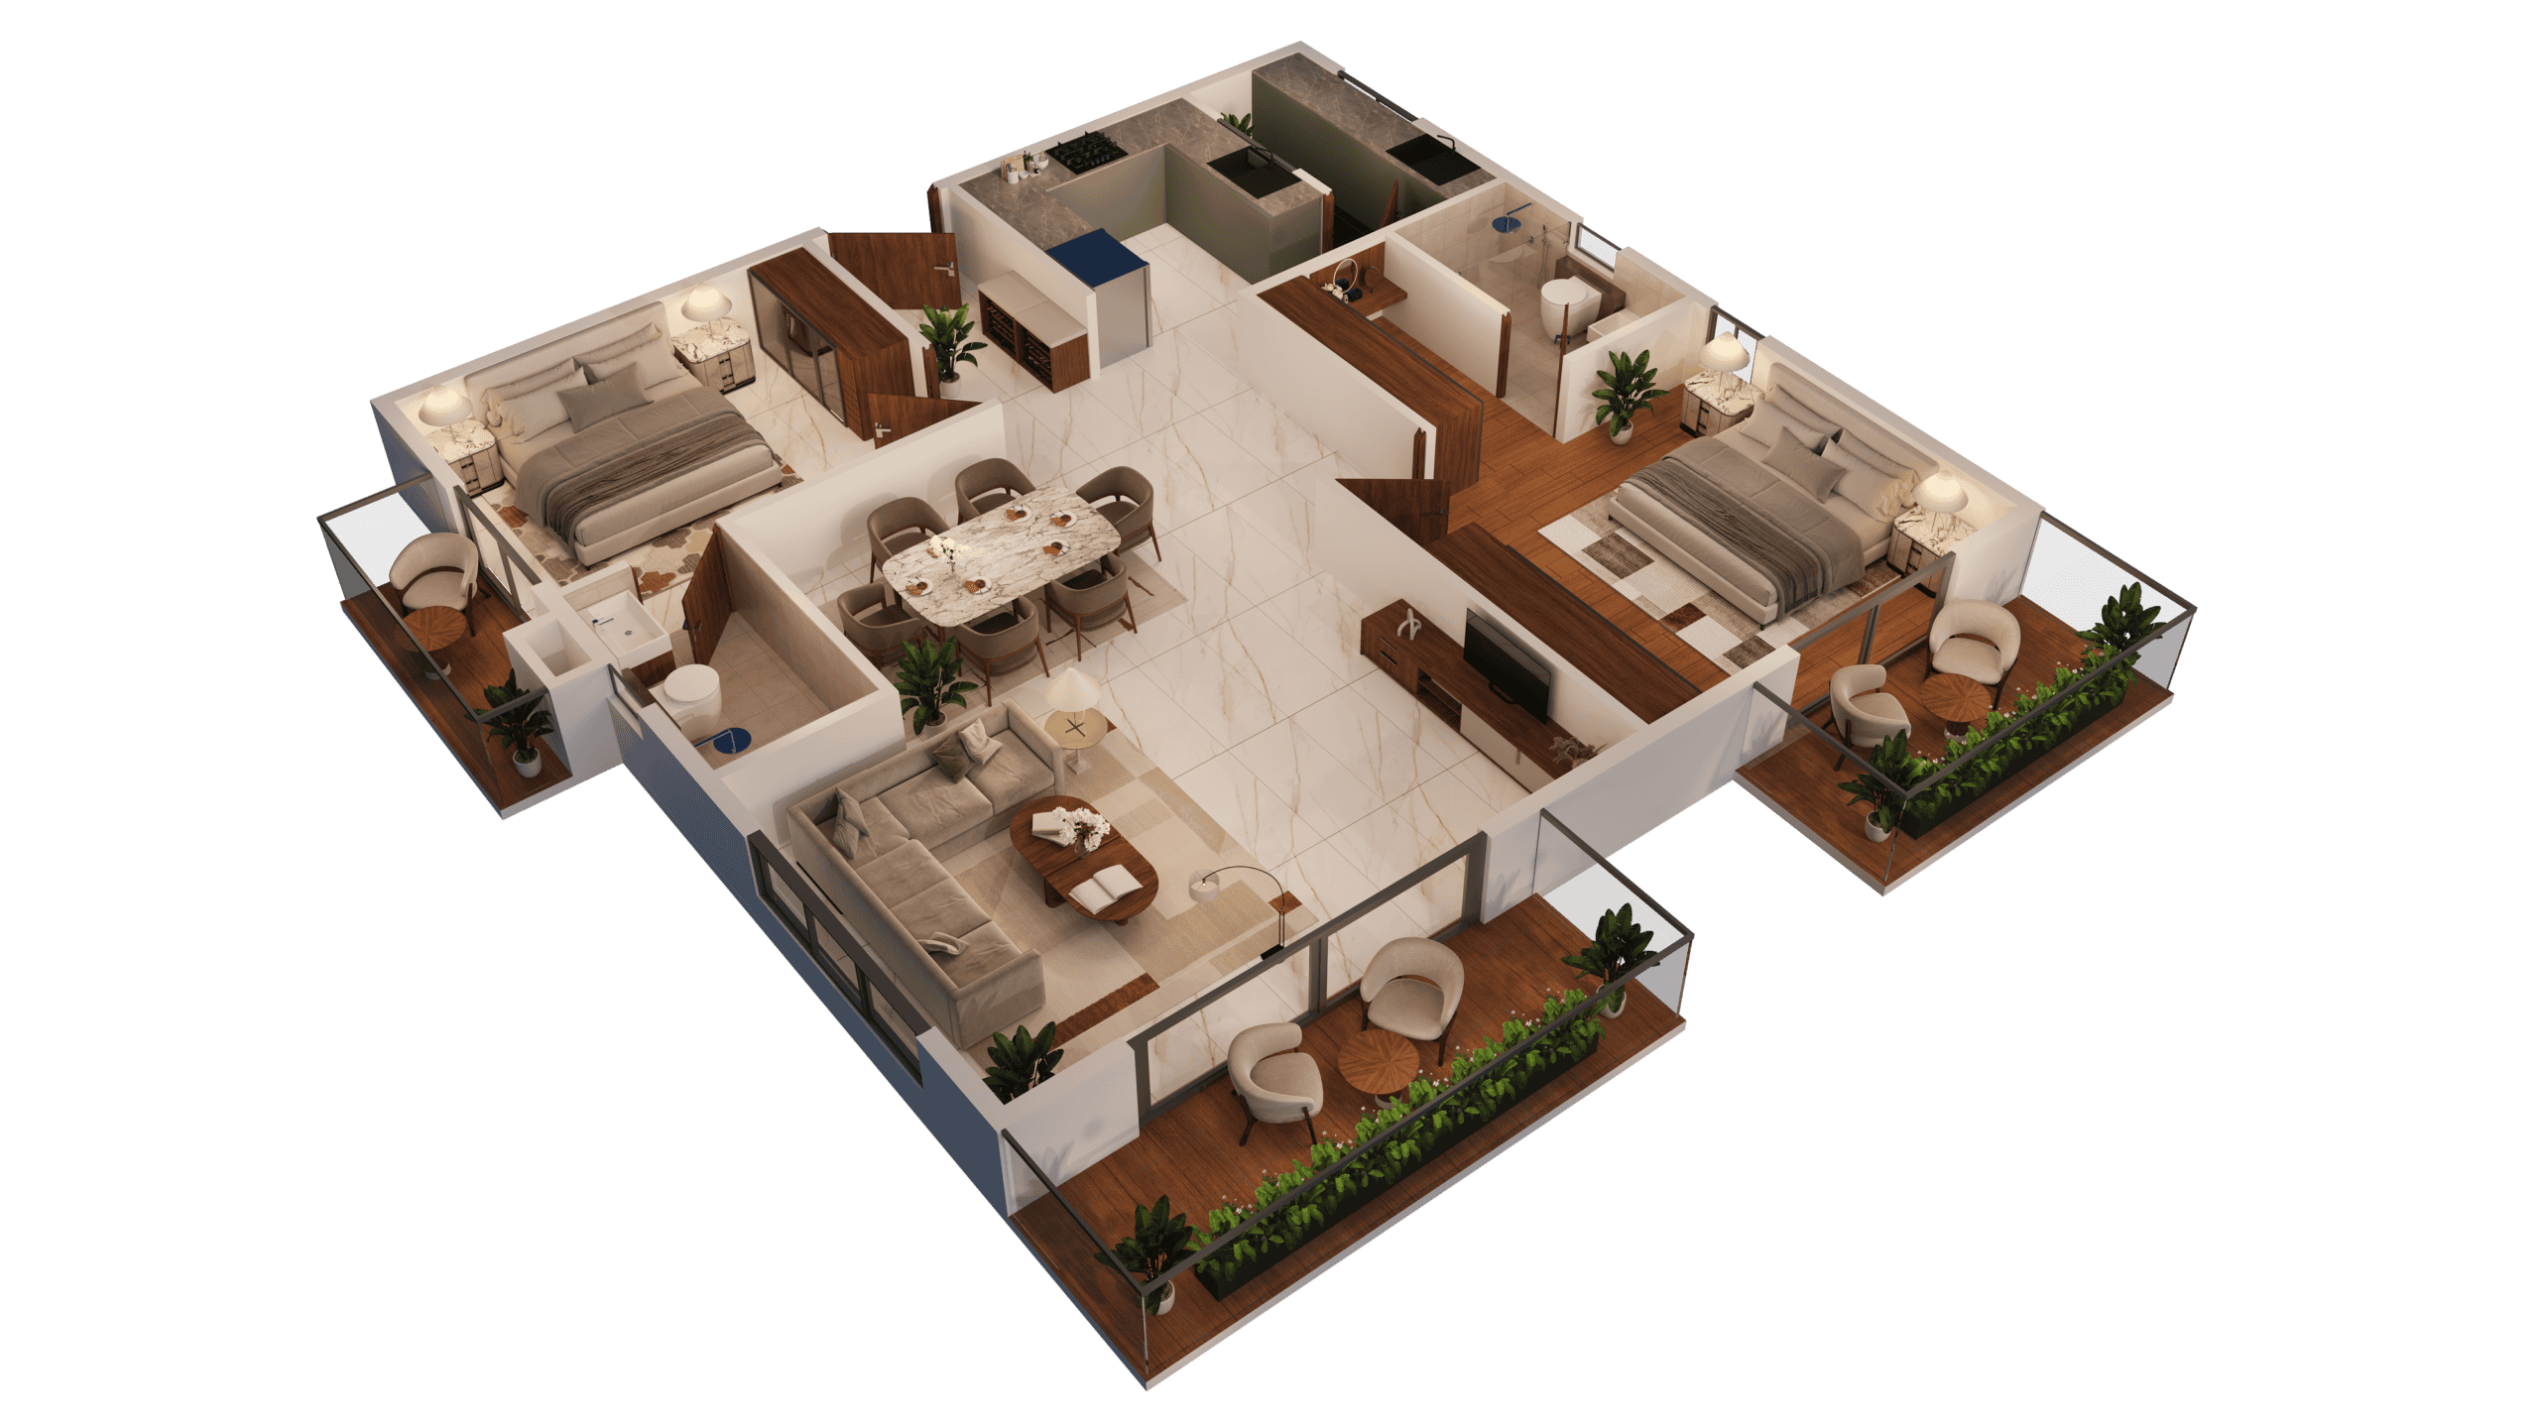
2BHK East Facing · 2 Toilets · 3 Balconies · Utility
1196 sqft
Carpet + Balconies (sq ft)
1554 sqft
Super Built-Up (sq ft)
2 + 2
Beds + Baths
ROOM & DIMENSIONS
| Living & Dining | 18′ × 20′ |
| Master Bedroom | 13’6″ × 12′ |
| Bedroom | 13′ × 10′ |
| Kitchen | 8’6″ × 10′ |
| Utility | 4’6″ × 9′ |
| Main Balcony | 15′ × 5′ |
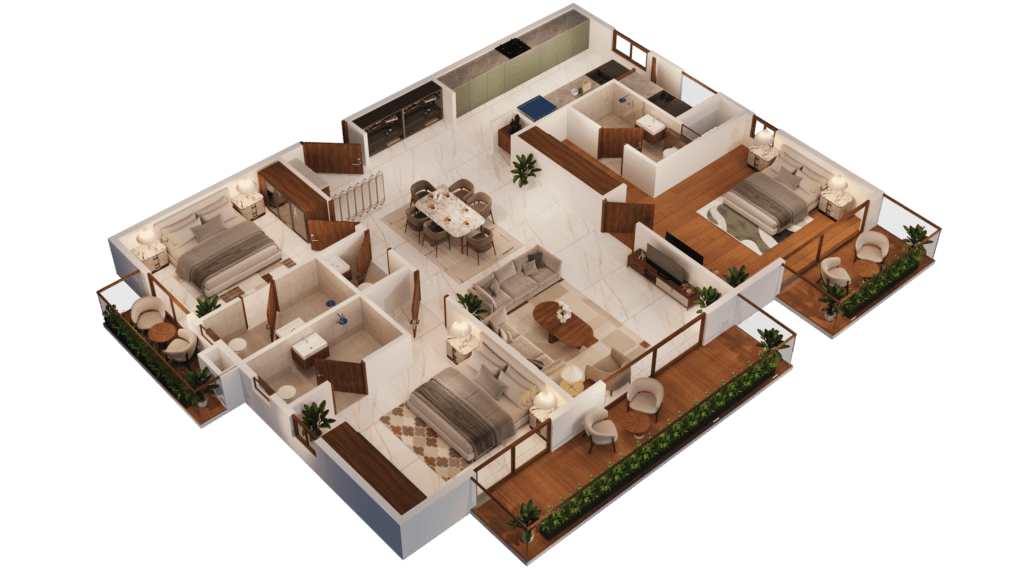
3BHK East Facing · 4 Toilets · 3 Balconies · Utility
1568 sqft
Carpet + Balconies
2038 sqft
Super Built-Up
3 + 4
Beds + Baths
ROOM & DIMENSIONS
| Living & Dining | 14′ × 30’6″ |
| Master Bedroom | 14’6″ × 12′ |
| Bedroom 2 | 3 | 13′ × 10’6″ | 13’× 10′ |
| Kitchen | 14’6″ × 9′ |
| Utility | 4’6″ × 6′ |
| Main Balcony | 23’× 5′ |
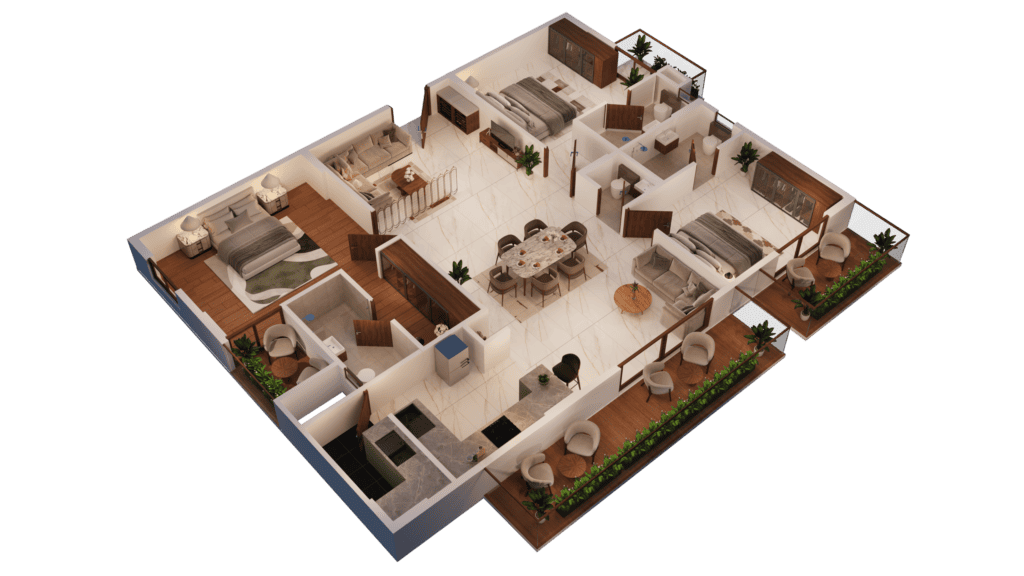
3BHK West Facing · 4 Toilets · 4 Balconies · Utility
1560 sqft
Carpet + Balconies
2028 sqft
Super Built-Up
3 + 4
Beds + Baths
ROOM & DIMENSIONS
| Living & Dining | 14′ × 31′ |
| Master Bedroom | 14’6″ × 12′ |
| Bedroom 2 | 3 | 13′ × 10’6″ | 13′ × 10′ |
| Kitchen | 10′ × 9′ |
| Utility | 4’6″ × 9′ |
| Main Balcony | 23′ × 5′ |
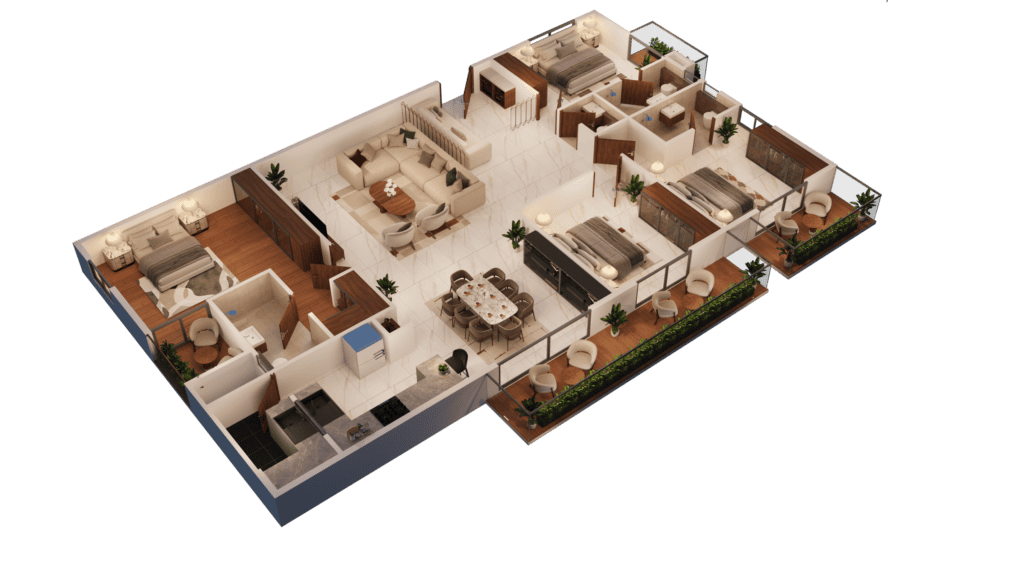
4BHK West Facing · 4 Toilets · 4 Balconies · Utility
1975 sqft
Carpet + Balconies
2567 sqft
Super Built-Up
4 + 4
Beds + Baths
ROOM & DIMENSIONS
| Living & Dining | 26′ × 18’6″ | 14′ × 12′ |
| Master Bedroom | 15’6″ × 12′ |
| Bedroom 2 | 3 | 4 | 13′ × 10′ | 11’6″ × 12′ | 13′ × 10’6″ |
| Kitchen | 10’6″ × 9′ |
| Utility | 5′ × 9′ |
| Main Balcony | 25′ × 5′ |
Visual Journey
Gallery
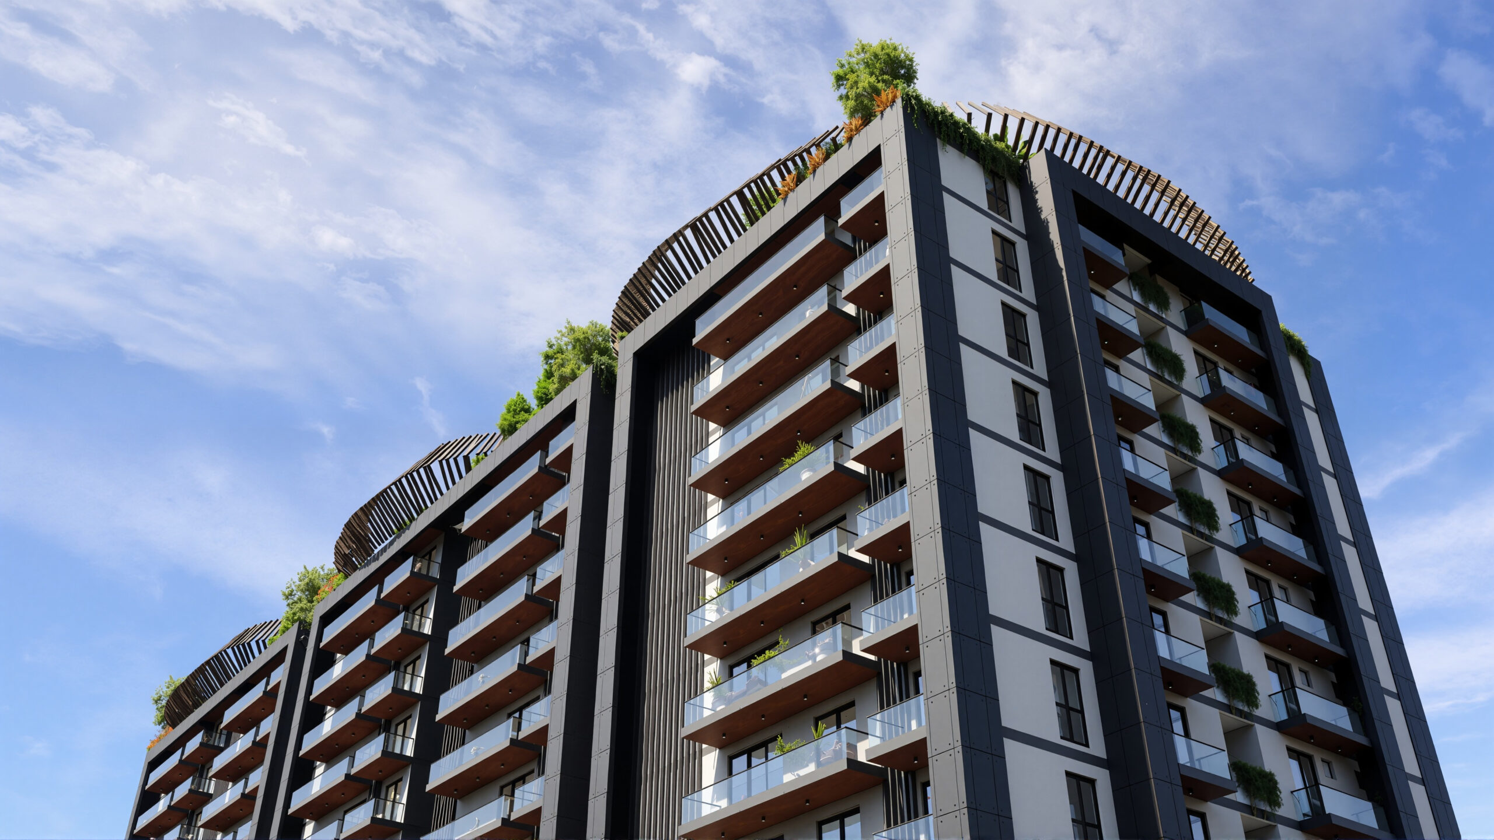
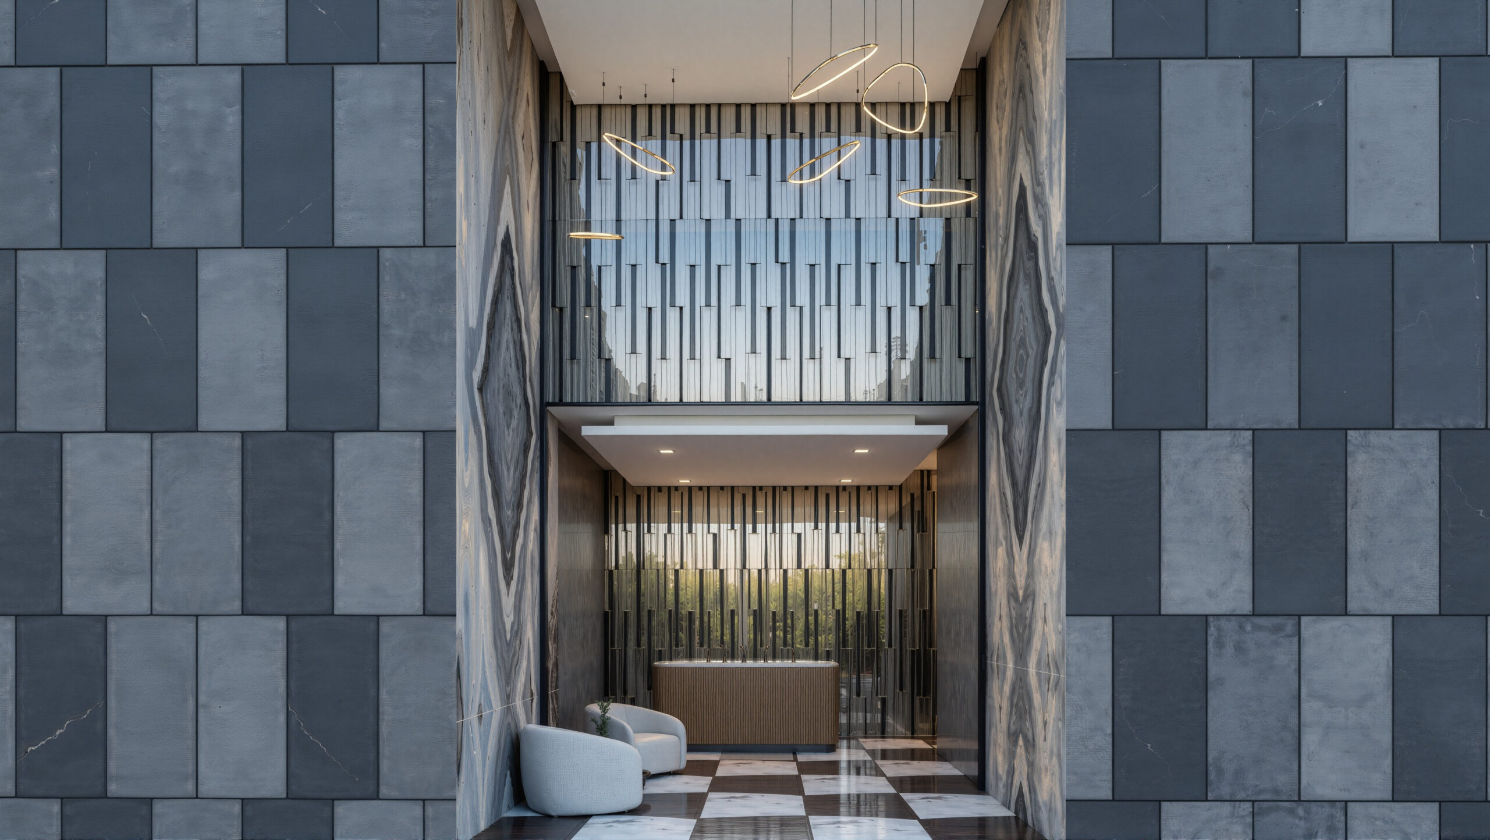
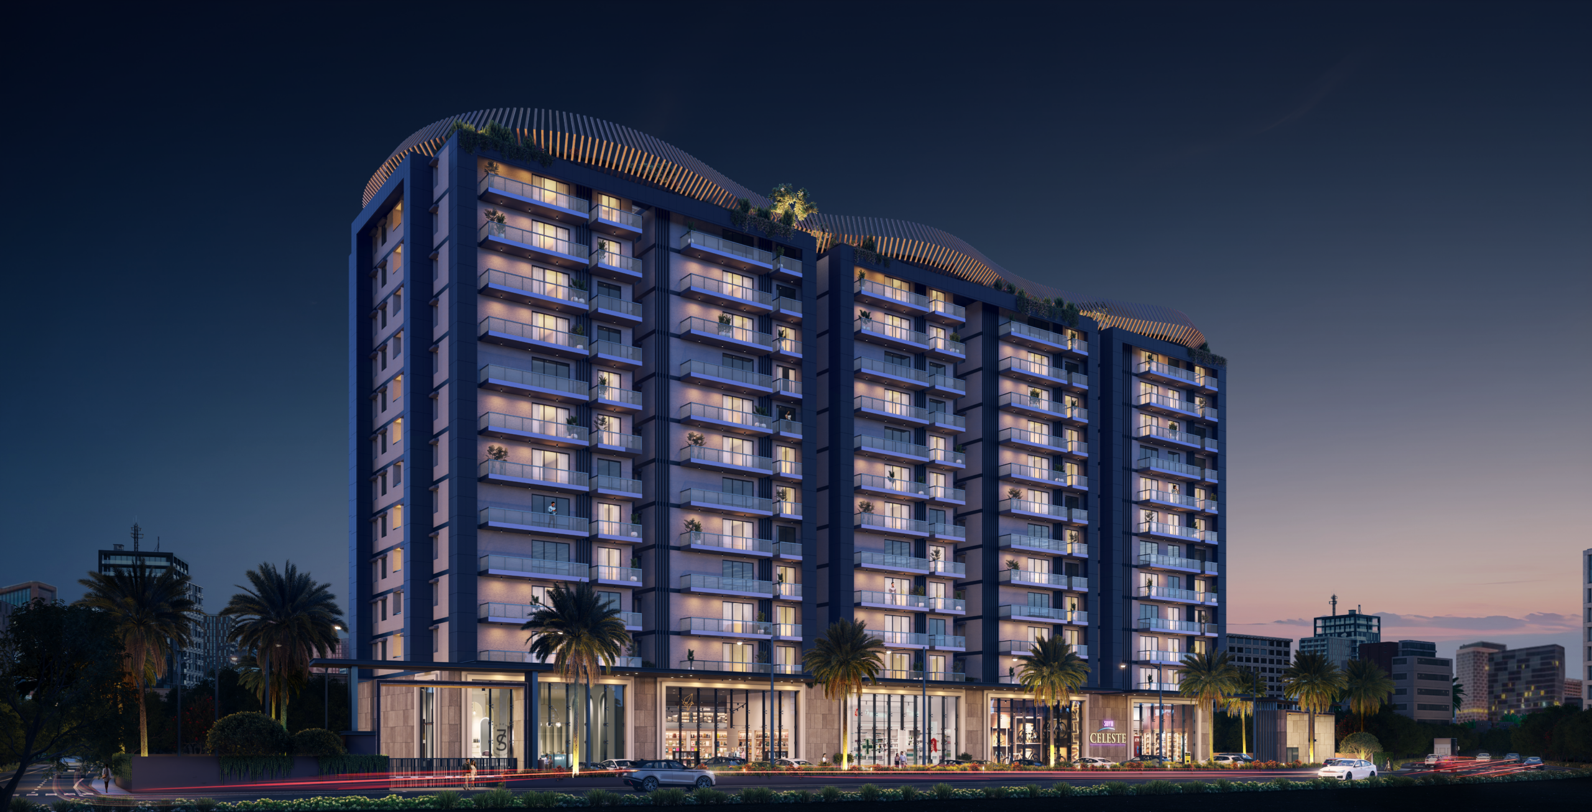
Explore the visual story of Sidvin Celeste—where architectural excellence meets thoughtful design.

Prime Location
The Heart of Bangalore
Sidvin Celeste is strategically located in one of Bangalore’s most established neighborhoods, offering unmatched connectivity to the city’s key destinations. Rooted in the legacy of HAL, this address brings together heritage and modern convenience.
Site Address -
Basavanagara Main Rd, Vibhutipura, Bengaluru, Karnataka 560037
Nearby Landmarks - Beside National Public school.
- Doddenakundi Lake
Scenic Walking Track - Vibhutipura Lake
Peaceful Walking Track - Kaggadasapura Lake Atal Bihari Vajpayee Track
- Vikasa Park Neighbourhood Green Escape
1.2 kms
1.4 kms
2.3 kms
1 km
- National Public School
- Global City International School
- Orchids International School
- Vibgyor Rise CBSE School
Right Next Door
2.4 kms
4 kms
5.7 kms
- Marathahalli Metro Station (Upcoming)
- ISRO Metro Station (Upcoming)
- Benniganahalli KR Puram Metro Station
- Baiyappanahalli Metro Station, Baiyappanahalli Railway Station
3.4kms
5kms
6.5kms
6.7kms
- Bagmane World Tech Centre
- Bagmane Tech Park
- RMZ Infinity
- Godrej Tech Center
- Prestige Tech Park
- Google Ananta
- Embassy Golf Links
- Cessna Business Park
- Embassy Tech Village
- GE Healthcare :
- JP Morgan & Chase :
- RMZ Ecoworld
- Microso¬ft : 8kms
- Sigma Tech Park
- RMZ Ecospace
- SAP Labs India
- International Tech Park Limited
5.5kms
5.5kms
5.6kms
5.7kms
6.8kms
7kms
7kms
7kms
7.8kms
7.4kms
7.5kms
8kms
8kms
8kms
8.4kms
8.7kms
12kms
"Where every evening feels like arrival"
"Built with intention. Chosen for generations."
Experience Sidvin Celeste in person. Schedule a visit to our sales gallery and discover your future home.

Sidvin Developers is a Bangalore-based real estate company focused on building thoughtfully designed residential spaces with quality construction, modern amenities, and long-term value for homeowners.
RERA Registration:
TOR/PRM/KA/RERA/1251/446/PR/260219/007177 Project approved by Karnataka RERA